
When it comes to designing your bathroom, accessibility should never be an afterthought. Whether you or a loved one uses a wheelchair, has limited mobility, or simply wants a safer space, a handicap accessible bathroom design can transform everyday routines into comfortable, stress-free experiences.
Imagine a bathroom where every feature—from grab bars to sink height—is thoughtfully planned just for your needs. You’ll discover practical tips and smart design ideas that make your bathroom not only functional but welcoming and stylish. Keep reading to unlock the secrets of creating a bathroom that truly works for you.
Credit: www.roomsketcher.com
Bathroom Layout Adjustments
Adjusting a bathroom layout is essential for accessibility and ease of use. Thoughtful changes help people with disabilities move freely and safely. These adjustments improve comfort and independence in daily routines.
Assessing Space Requirements
Start by measuring the bathroom area precisely. Allow enough room for wheelchairs or walkers to turn around. A clear space of at least 60 inches in diameter is ideal. Keep pathways wide and free of obstacles. Consider the placement of fixtures to avoid cramped areas.
Widening Doorways
Standard doors are often too narrow for wheelchair access. Widen doorways to a minimum of 32 inches. This width allows easier entry and exit. Sliding or pocket doors save space and remove door swing barriers. Ensure door handles are easy to operate with limited hand strength.
Optimizing Floor Plans
Rearrange fixtures to create a smooth flow. Position the toilet, sink, and shower for easy access. Use wall-mounted sinks to increase floor space. Place grab bars near the toilet and shower for safety. Avoid sharp corners and clutter that block movement.
Essential Safety Features
Safety is the top priority in any handicap accessible bathroom design. Essential safety features reduce risks and make the bathroom easier to use. These features support independence and prevent accidents. Thoughtful planning ensures that users feel secure and comfortable.
Grab Bars Installation
Grab bars provide crucial support and balance. Install them near the toilet, shower, and bathtub. Use sturdy materials that can hold strong weight. Position grab bars at heights reachable from sitting and standing. Proper placement helps users move safely and confidently.
Non-slip Flooring Options
Non-slip flooring prevents dangerous slips and falls. Choose textured tiles or slip-resistant vinyl. Avoid glossy or wet-prone surfaces. Keep the floor dry by adding mats with grip backing. Safe flooring creates a secure path in all bathroom areas.
Adequate Lighting Solutions
Good lighting improves visibility and reduces hazards. Use bright, even light without harsh shadows. Install lights near the mirror, shower, and toilet. Consider motion-sensor or night lights for easy nighttime use. Clear lighting helps users navigate safely at any time.
Accessible Fixtures
Accessible fixtures make bathrooms safer and easier to use. They help people with limited mobility move freely. Choosing the right fixtures improves comfort and independence. These fixtures follow guidelines for accessibility and convenience.
Walk-in Showers
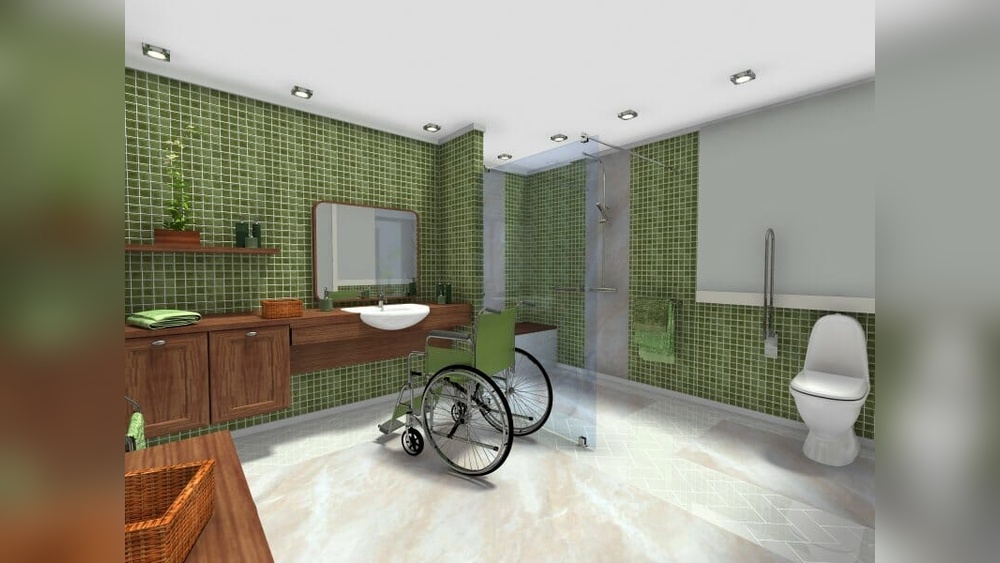
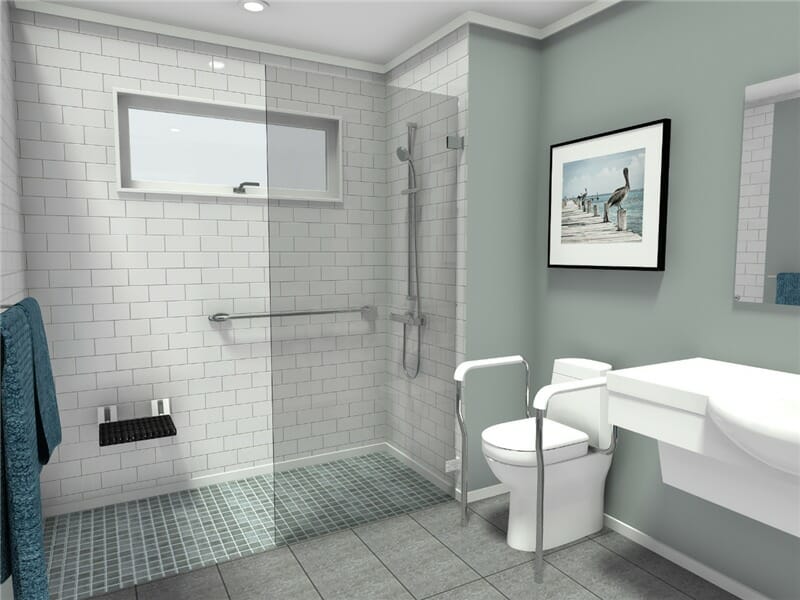
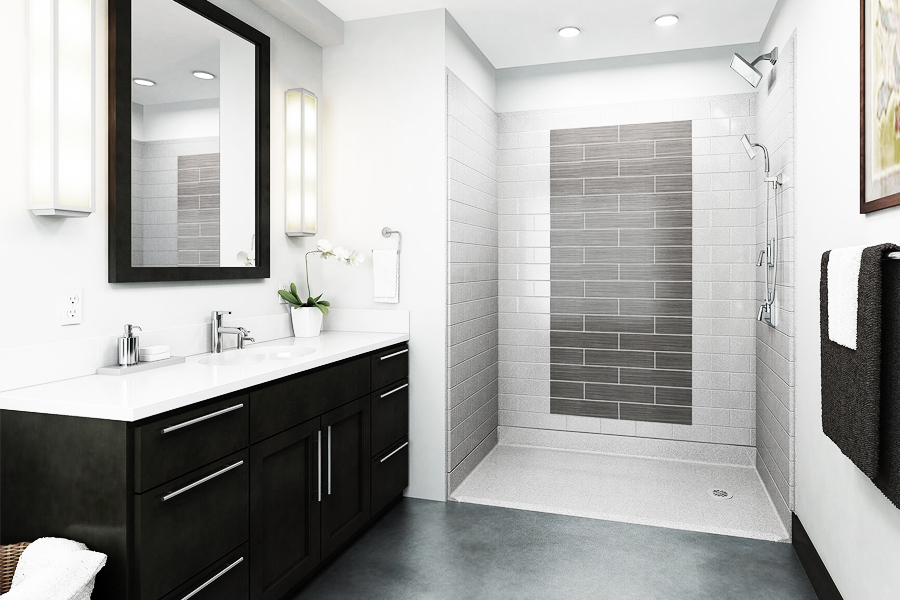
Walk-in showers have no step or barrier. They allow wheelchair users to enter easily. A wide doorway and a flat floor are essential. Installing grab bars inside adds extra support. Non-slip flooring helps prevent accidents. A handheld shower head offers flexibility and ease of use.
Raised Toilets
Raised toilets reduce the need to bend too much. They make sitting down and standing up easier. The seat height is usually 17 to 19 inches. This fits better for people with mobility challenges. Grab bars near the toilet provide additional help. Choose models with a sturdy design for safety.
Adjustable Sinks
Adjustable sinks allow users to change the height. This suits wheelchair users and people of different sizes. Open space underneath lets a wheelchair fit comfortably. Lever-style faucets are easier to operate than knobs. Smooth edges and easy reach controls improve usability. These sinks create a more accessible bathroom space.
Design For Comfort
Designing a handicap accessible bathroom focuses on comfort to improve daily use. Comfort means ease of movement and safety without strain. Thoughtful design creates a space that feels welcoming and practical for everyone.
Ergonomic Considerations
Ergonomics helps reduce effort and prevent injury in the bathroom. Fixtures should be placed at heights that suit wheelchair users and those with limited reach. Controls like faucets and shower handles must be easy to operate without force. Proper spacing allows smooth movement without obstacles.
Easy-to-reach Storage
Storage should be within arm’s length and easy to open. Shelves and cabinets placed too high or low create difficulties. Clear labeling helps identify items quickly. Use sliding or pull-out drawers for better access. This setup cuts down on bending or stretching, increasing independence.
Seating And Support
Seating options add comfort and safety during bathroom tasks. A sturdy shower seat or bench offers rest while bathing. Grab bars near toilets and tubs provide steady support and balance. Choose materials that are slip-resistant and easy to clean. Proper support reduces fatigue and risk of falls.
Compliance With Standards
Designing a handicap accessible bathroom requires strict adherence to established standards. These standards ensure safety, usability, and comfort for all users. Compliance helps avoid costly renovations and legal issues. It also promotes independence for people with disabilities. Understanding the key compliance areas is essential for proper bathroom design.
Ada Guidelines Overview
The Americans with Disabilities Act (ADA) sets clear rules for accessible bathroom design. These rules cover dimensions, fixtures, and placement. For example, doorways must be wide enough for wheelchairs. Grab bars must be installed at specific heights. Sinks and toilets should allow easy access. The ADA guidelines aim to create barrier-free environments. Following these ensures your bathroom meets federal accessibility standards.
Local Building Codes
Local building codes add another layer of requirements. These codes may vary by city or state. They often include safety features and materials standards. Some codes go beyond ADA rules for added protection. Checking local codes early prevents design conflicts. Work with local authorities to confirm compliance. Meeting these codes is mandatory for legal permits.
Inspection And Certification
After construction, inspection confirms compliance with all standards. Certified inspectors check measurements and installations. They verify that grab bars, ramps, and fixtures follow the rules. Passing inspection grants official certification of accessibility. This certification may be needed for insurance or government grants. Regular inspections also keep the bathroom safe and functional over time.
Credit: metrobathandtile.com
Budget And Funding
Planning a handicap accessible bathroom requires careful budget consideration. The cost varies depending on the extent of changes and materials used. Knowing funding options helps manage expenses effectively. This section covers typical costs, insurance help, and budget-friendly remodeling ideas.
Cost Estimates
Basic bathroom modifications can start around $2,000. More extensive remodels may reach $15,000 or higher. Installing grab bars, non-slip floors, and raised toilets add to costs. Walk-in showers or wider doors increase expenses further. Labor charges depend on your location and contractor. Planning ahead avoids unexpected price hikes.
Medicare And Insurance Insights
Medicare does not usually cover bathroom remodeling. It may pay for specific medical devices like grab bars if prescribed. Some private insurances offer partial reimbursement for accessibility changes. Check your policy for coverage details. Local or state programs sometimes provide financial aid. Documentation from a healthcare provider helps support claims.
Affordable Remodeling Tips
Focus on essential changes first, like grab bars and toilet height. Use cost-effective materials that meet safety standards. Consider pre-made accessibility kits for easier installation. Do small tasks yourself to save on labor costs. Shop around for contractors and ask for detailed quotes. Prioritize improvements that offer the most benefit for the budget.
Maintenance And Upkeep
Maintaining a handicap accessible bathroom ensures safety and usability over time. Proper upkeep keeps features functional and prevents accidents. Regular care extends the life of the bathroom elements and supports independence for users.
Cleaning Accessible Bathrooms
Cleaning accessible bathrooms requires attention to detail. Surfaces must be cleaned gently but thoroughly. Grab bars and rails need disinfecting to reduce germs. Floors should be cleaned with non-slip, mild cleaners. Avoid harsh chemicals that can damage materials or cause slips.
Durable Material Choices
Choosing durable materials reduces maintenance efforts. Materials like stainless steel and solid surfaces resist rust and stains. Slip-resistant flooring prevents falls and lasts longer. Waterproof paints and tiles protect walls from moisture. Durable materials save money and time on repairs.
Routine Safety Checks
Perform safety checks regularly to find issues early. Test grab bars and rails for stability and tightness. Inspect flooring for cracks or worn spots. Check toilet and sink heights to ensure accessibility. Replace broken or loose parts immediately to maintain safety.

Credit: www.archdaily.com
Innovative Accessibility Solutions
Innovative accessibility solutions transform bathrooms into safe, comfortable spaces. These solutions blend modern technology with smart design. The goal is to create bathrooms that everyone can use easily. This includes people with disabilities, seniors, and those with limited mobility. Thoughtful design improves independence and quality of life.
Smart Bathroom Technologies
Smart technologies bring convenience to accessible bathrooms. Motion-activated faucets reduce the need to touch handles. Voice-controlled lighting adjusts brightness without manual switches. Automated toilets offer features like self-cleaning and heated seats. Sensors detect falls and alert caregivers quickly. These technologies increase safety and ease daily tasks.
Universal Design Elements
Universal design means bathrooms work for all users. Wide doorways allow wheelchair access without difficulty. Lever-style handles are easier to operate than knobs. Roll-in showers remove barriers for wheelchair users. Adjustable-height sinks and toilets fit different needs. Non-slip flooring prevents accidents and enhances stability. These elements create inclusive, barrier-free spaces.
Future-proofing Your Bathroom
Future-proof bathrooms stay accessible over time. Planning for changing needs avoids costly remodels. Installing grab bars that can be added or moved supports flexibility. Leaving space for mobility aids ensures room to maneuver. Durable materials withstand wear and tear from assistive devices. Designing with adaptability makes bathrooms ready for any stage of life.
Frequently Asked Questions
How To Design A Handicap Accessible Bathroom?
Assess the bathroom layout for accessibility. Install grab bars, non-slip flooring, and walk-in showers. Adjust sink and toilet heights. Widen doorways and improve lighting for safety and comfort.
What Does An Ada Compliant Bathroom Look Like?
An ADA compliant bathroom features grab bars, a roll-in shower, widened doorways, lowered sinks and toilets, and non-slip flooring. It ensures wheelchair accessibility and safe maneuvering space. Proper lighting and clear floor space also enhance usability and safety for all users.
Does Medicare Pay For A Handicap Bathroom Remodel?
Medicare usually does not cover handicap bathroom remodels. It treats them as home modifications, not medical care. Medicare may pay for prescribed durable medical equipment but not remodeling costs.
What Is The Golden Rule For Bathroom Layouts?
The golden rule for bathroom layouts ensures easy movement, proper fixture placement, and accessibility. Prioritize safety, comfort, and efficient space use.
Conclusion
Designing a handicap accessible bathroom improves safety and independence. Simple changes like grab bars and wider doors make a big difference. Thoughtful layouts help users move easily and comfortably. Every detail counts for better access and convenience. Creating an accessible bathroom benefits everyone in the home.
Start planning with clear goals and practical solutions today. Accessibility means dignity and ease for all users. Small updates lead to a more welcoming space. Prioritize safety, comfort, and functionality in your design.