
If your bathroom feels more like a tight hallway than a relaxing space, you’re not alone. Designing a long narrow bathroom can be tricky, but it doesn’t have to be a challenge that limits your style or comfort.
Imagine turning that awkward shape into a sleek, functional retreat that feels open and inviting. You’ll discover smart design ideas and clever layout tips that make the most of every inch. Whether you want to maximize storage, brighten the space, or add a modern touch, these long narrow bathroom designs will inspire you to transform your space into something truly special.
Keep reading to unlock the secrets to making your bathroom work perfectly for you.
Space Planning
Space planning is key for long narrow bathrooms. Thoughtful planning makes the space feel larger and more useful. It helps place fixtures so that everything fits well. Good planning avoids clutter and awkward gaps. It creates a smooth flow for daily use. Consider every inch to maximize comfort and style.
Optimal Layouts
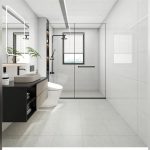
Place the sink and toilet along one wall to save space. Use a slim vanity to keep the area open. A walk-in shower at the far end works well. Sliding doors save room compared to swinging ones. Choose fixtures with clean lines to avoid visual crowding. Keep clear floor space for easy movement.
Zoning Wet And Dry Areas
Separate wet zones like showers from dry zones like sinks. Use glass partitions to keep water contained. This keeps floors dry and safer. Dry areas feel more comfortable and clean. Position towels and storage in dry zones for easy access. Clear zoning improves function and comfort.
Traffic Flow Solutions
Plan a clear path from door to fixtures. Avoid placing items where people must squeeze past. Use wall-mounted fixtures to free floor space. Keep the center open for easy walking. Place mirrors to reflect light and widen the space visually. Smooth traffic flow reduces stress and makes the bathroom pleasant.

Credit: www.erdenes.shop
Shower And Bath Ideas
Shower and bath choices shape the feel of long narrow bathrooms. Smart ideas help save space and keep comfort high. These choices blend style with function for tight layouts.
Walk-in Showers
Walk-in showers fit perfectly in slim bathrooms. They use minimal barriers, making the space look open. A simple glass panel can separate the shower area without closing it off.
Choose wall-mounted shower heads to save room. Use light-colored tiles to brighten the space. Adding a small bench inside adds comfort without crowding.
Compact Bathtubs
Compact bathtubs suit narrow bathrooms well. They offer soaking comfort without needing much length. Corner tubs use unusual shapes to fit tight spots.
Look for models with built-in shelves or ledges. These help hold bath items and reduce clutter. Choosing a clean, simple design keeps the room calm.
Glass Enclosures
Glass enclosures open up the bathroom visually. Clear glass creates a smooth flow from one end to another. Frameless designs keep lines clean and modern.
Use sliding glass doors to avoid space loss. Frosted glass offers privacy while still letting light in. Proper sealing prevents water leaks in small areas.
Storage Solutions
Storage solutions play a vital role in long narrow bathroom designs. These bathrooms often lack extra space, so smart storage keeps the room tidy and functional. Good storage ideas fit the shape and size of the bathroom. They help organize essentials without cluttering the space. This section highlights three effective storage options.
Wall-mounted Cabinets
Wall-mounted cabinets save floor space in narrow bathrooms. They attach directly to the wall and provide storage above sinks or toilets. These cabinets keep toiletries, towels, and cleaning supplies neatly hidden. Choosing slim designs prevents the room from feeling cramped. Glass doors or mirrors on cabinets add light and depth.
Built-in Niches
Built-in niches create recessed shelves inside shower walls or alcoves. These niches hold shampoo, soap, and other bath items without taking extra room. They blend seamlessly with the bathroom’s design. Niches can be tiled to match walls for a clean look. Their depth depends on wall thickness but usually fits most essentials.
Under-sink Storage
Under-sink storage uses the space below the bathroom basin effectively. Cabinets or drawers here hide cleaning tools and personal care products. Customized units maximize this often wasted area in long narrow bathrooms. Pull-out drawers or baskets improve accessibility. Keeping items off countertops keeps the bathroom clutter-free.
:max_bytes(150000):strip_icc()/0010_191209_flanigan-bcf8f31de3bd455486e075c0959adf36.jpg)
Credit: www.thespruce.com
Lighting Techniques
Lighting plays a crucial role in long narrow bathroom designs. It helps open up the space and creates a welcoming atmosphere. Proper lighting techniques can make the bathroom feel larger and more comfortable.
Choosing the right mix of natural and artificial light brightens the room evenly. Thoughtful lighting placement reduces shadows and highlights key features. Here are some effective lighting techniques to enhance your long narrow bathroom.
Natural Light Maximization
Natural light gives a fresh, airy feel to narrow bathrooms. Use large windows or skylights to bring in daylight. Keep window treatments light or transparent to let sunlight flow inside. Position fixtures and mirrors to reflect natural light deeper into the room.
Clear glass doors or panels can help distribute sunlight. Avoid heavy curtains or blinds that block light. Natural light reduces the need for strong artificial lighting during the day. It also improves mood and makes the space feel less cramped.
Layered Artificial Lighting
Layered lighting adds depth and flexibility to bathroom lighting. Combine ambient, task, and accent lighting for balanced illumination. Use ceiling lights or recessed fixtures for general light. Add wall sconces or pendant lights near the sink for detailed tasks.
Accent lights highlight architectural elements or decor. Consider dimmers to adjust brightness based on time or mood. Layered lighting lets you control the atmosphere and improves functionality. It also helps reduce shadows in narrow spaces.
Mirror Lighting
Mirror lighting brightens the face and improves grooming tasks. Use LED strips or sconces on each side of the mirror for even light. Avoid overhead lighting alone, which casts unflattering shadows. Backlit mirrors add a soft glow and modern look.
Proper mirror lighting makes the bathroom feel larger. It also enhances visibility without harsh glare. Choose warm white bulbs for a natural skin tone effect. Well-lit mirrors create a focal point and add style to narrow bathrooms.
Color And Tile Choices
Choosing the right colors and tiles plays a key role in designing a long narrow bathroom. These elements affect how spacious and bright the room feels. The right palette and tile layout can visually widen the space and add character. Color and tile choices set the mood and style of the bathroom.
Light Vs Dark Palettes
Light colors make a narrow bathroom feel larger and more open. Whites, creams, and pastels reflect light well. They create a fresh and airy atmosphere. Dark colors give a cozy and dramatic look but can make the space feel smaller. Use dark shades carefully, balancing them with lighter tones to avoid a cramped feeling.
Bold Tile Patterns
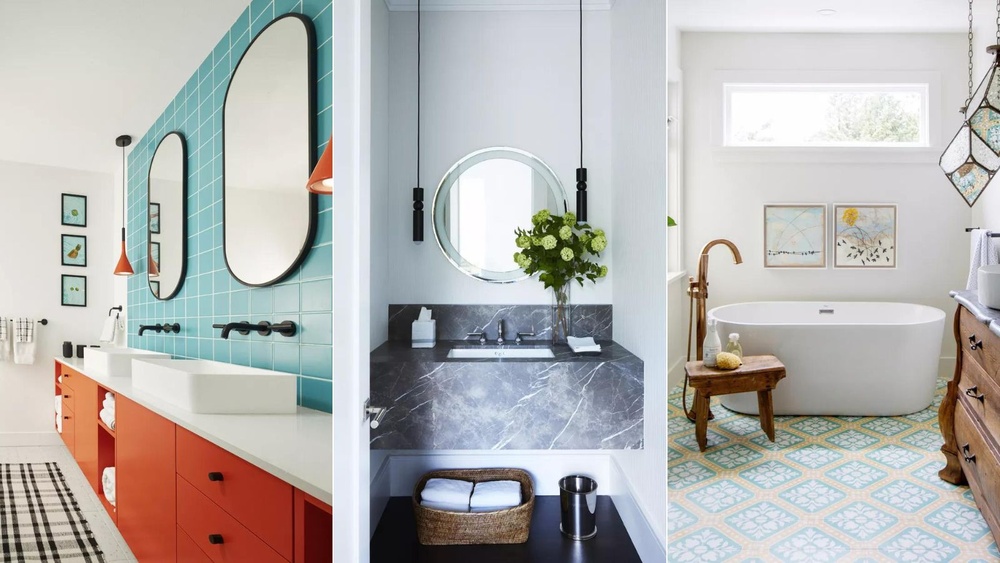
Bold tile patterns add interest and depth to a long bathroom. Geometric shapes or floral designs catch the eye and break the monotony. Use bold tiles on one wall or as an accent to avoid overwhelming the space. Patterns can guide the eye along the length of the room, enhancing its shape.
Vertical And Horizontal Tile Placement
Tile orientation changes how the space feels. Vertical tiles draw the eye upward, making ceilings appear taller. This helps a narrow bathroom feel less confined. Horizontal tiles widen the room visually by stretching the walls. Combining both directions can balance height and width for a stylish look.
Fixtures And Fittings
Choosing the right fixtures and fittings is key for long narrow bathroom designs. These elements save space and keep the area looking neat. Compact and clever options help make the most of the limited room. The style of each fitting also adds to the bathroom’s overall feel.
Slimline Vanities
Slimline vanities fit perfectly in narrow spaces. They offer enough storage without bulk. Many models have clean lines and simple shapes. This keeps the bathroom feeling open and airy. Choose light colors to enhance brightness and space.
Wall-hung Toilets
Wall-hung toilets save floor space and create a modern look. The tank hides inside the wall, leaving more room. Cleaning is easier with no base on the floor. These toilets help maintain a sleek, uncluttered appearance in tight bathrooms.
Space-saving Faucets
Space-saving faucets use less room around the sink. They often have a slim, vertical design. Some models include pull-out or swivel features for more convenience. These faucets add function without crowding the space. Choose finishes that match other fittings for a unified look.
Mirrors And Accessories
Mirrors and accessories play a key role in enhancing long narrow bathroom designs. They help create a sense of space and add style without crowding the room. Choosing the right mirrors and accessories can brighten the space and improve functionality.
Large Mirrors
Large mirrors open up narrow bathrooms by reflecting light and views. They create an illusion of width, making the room feel bigger. Install a mirror that runs along the wall above the sink or vanity. Frameless mirrors offer a clean, modern look and avoid visual clutter.
Medicine Cabinets
Medicine cabinets provide storage without using floor space. Choose recessed cabinets to keep the walls flush and smooth. Mirrors on cabinet doors combine storage and reflection in one. This dual purpose helps keep the bathroom organized and bright.
Minimalist Hardware
Minimalist hardware complements narrow bathrooms by keeping the look simple. Use sleek towel bars, hooks, and faucet handles in slim profiles. Avoid bulky or ornate designs that crowd the space. Choose finishes like chrome or brushed nickel for a fresh, clean feel.
Credit: www.youtube.com
Ventilation And Finishes
Proper ventilation and smart finishes play a key role in long narrow bathroom designs. These elements keep the space fresh and prevent damage from moisture. Choosing the right ventilation system and finishes ensures durability and comfort in tight spaces. Let’s explore some essential features that improve air quality and protect your bathroom surfaces.
Exhaust Fans
Exhaust fans remove excess moisture and odors from the bathroom. They help prevent mold and mildew buildup, which is common in narrow bathrooms. Install a high-quality exhaust fan near the shower or bathtub for best results. Choose a fan with enough power to ventilate the entire space quickly. Quiet models improve comfort without disturbing your peace.
Moisture-resistant Paints
Moisture-resistant paints protect walls from water damage and stains. These paints contain special additives that repel moisture and resist mold growth. Use them on walls and ceilings to extend the life of your bathroom surfaces. Light colors brighten the narrow space and make it feel larger. Satin or semi-gloss finishes are easy to clean and resist humidity well.
Durable Flooring
Durable flooring withstands water spills and heavy foot traffic in the bathroom. Materials like ceramic tile, vinyl, and natural stone offer strong resistance to moisture. Choose slip-resistant finishes to keep the floor safe when wet. Lighter colors and subtle patterns add depth to a narrow bathroom. Properly sealed flooring prevents water seepage and maintains a fresh look.
Frequently Asked Questions
What Are The Best Layouts For Long Narrow Bathrooms?
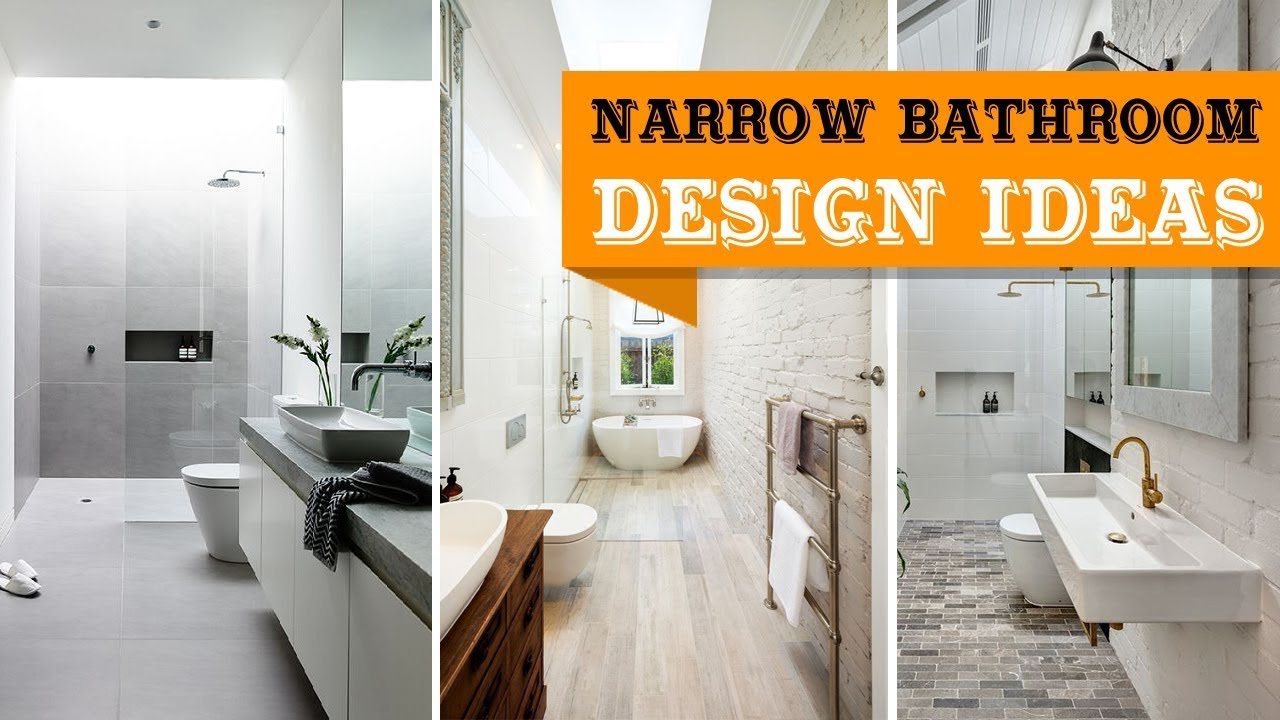
The best layouts use linear arrangements with fixtures along one wall. This maximizes space and improves flow. Consider placing the shower or tub at the far end. Use slim, wall-mounted vanities and toilets to save floor space.
How Can I Make A Narrow Bathroom Feel Larger?
Use light colors and large mirrors to create an illusion of space. Bright lighting and reflective surfaces help open up the room visually. Avoid clutter and choose compact fixtures that fit the narrow design.
What Design Tips Improve Functionality In Narrow Bathrooms?
Optimize vertical storage with shelves or cabinets above fixtures. Use sliding doors to save space. Choose clear glass shower enclosures to avoid visual barriers. Keep the design simple and streamlined for easy movement.
Which Lighting Works Best In Long Narrow Bathrooms?
Layered lighting works best: overhead lights combined with wall sconces or LED strips. Bright, even lighting prevents shadows and makes the space feel open. Natural light through windows or skylights also enhances the ambiance.
Conclusion
Designing a long narrow bathroom can feel tricky but rewarding. Use light colors to open up the space. Mirrors create depth and add brightness. Choose slim, space-saving fixtures to keep it functional. Thoughtful storage helps reduce clutter and keep things tidy.
Good lighting makes the room feel larger and more welcoming. Small touches like patterned tiles add character without crowding. With smart planning, your narrow bathroom can look stylish and work well. These ideas help turn tight spaces into comfortable, beautiful places.