Is your home feeling cramped or cluttered? You’re not alone, and the good news is that you don’t have to move to gain more space.
With the right space saving home remodeling ideas, you can transform your rooms into efficient, stylish areas that feel much larger than before. Imagine having smart storage built right into your walls, multifunctional furniture that adapts to your needs, and clever layouts that open up your living space.
Whether you want to refresh your kitchen, bathroom, or living room, these ideas will help you maximize every inch of your home without sacrificing comfort or style. Keep reading to discover practical, easy-to-apply remodeling tips that will make your home feel more spacious and organized—starting today!
Credit: www.extraspace.com
Open Floor Plans
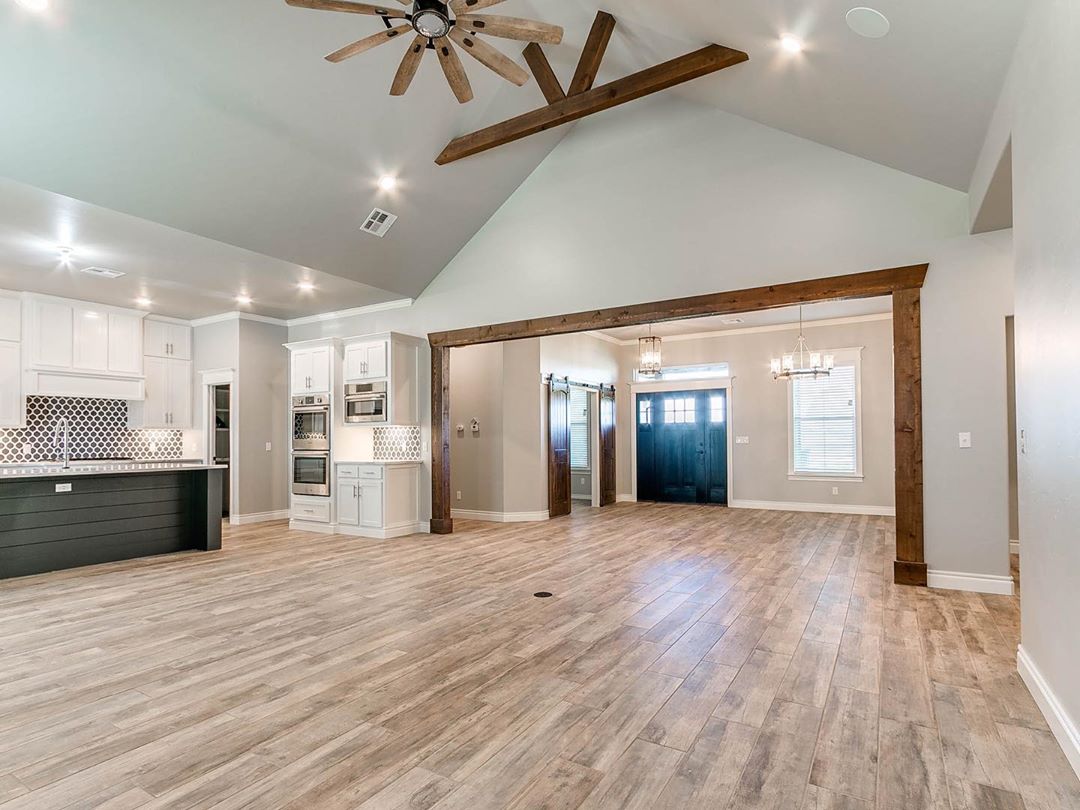
Open floor plans are a popular choice for saving space in home remodeling. They remove walls between rooms to create one large area. This design makes small homes feel bigger and more inviting. It encourages easy movement and better use of every square foot.
Open layouts also allow more natural light to fill the space. They help families stay connected by combining different living zones. This approach suits modern living styles and boosts home value.
Benefits Of Open Layouts
Open floor plans offer many advantages. They make rooms look larger and more open. Without walls, air and light flow freely, improving comfort. This design also allows flexible furniture arrangements. It suits small homes by maximizing usable space.
Social interaction improves as family members share one space. Open layouts reduce clutter and create a clean, simple look. They also make cleaning easier with fewer corners and barriers.
Combining Living And Dining Areas
Merging living and dining rooms saves space and adds function. This setup creates one versatile area for eating, relaxing, and entertaining. It eliminates the need for separate rooms, freeing up square footage.
Choosing compact furniture helps maintain openness. A dining table near the sofa encourages casual meals and gatherings. This blend suits small homes and busy lifestyles perfectly.
Creating Flow And Light
Flow and light are key in open floor plans. Removing walls lets natural light reach every corner. This brightens rooms and reduces the need for artificial light.
Clear pathways between areas improve movement and comfort. Using similar colors and materials unites the space visually. This creates a smooth transition and a calm atmosphere.
Open floor plans turn small homes into bright, spacious, and flexible spaces. They offer practical solutions for space saving remodeling projects.
Built-in Storage Solutions
Built-in storage solutions create more room without cluttering your home. These ideas use space efficiently and keep your living areas neat. They blend storage with design, making your home look bigger and more organized.
Under-stair Storage
The space under stairs often goes unused. Built-in drawers, shelves, or cabinets fit perfectly here. Store shoes, books, or cleaning supplies without taking extra room. This clever use of space adds function to a hidden area.
Wall-mounted Shelves
Wall-mounted shelves free up floor space and add style. Use them in kitchens, living rooms, or bedrooms. They hold books, decor, or kitchenware. These shelves keep items off counters and floors, making rooms feel open.
Hidden Cabinets And Drawers
Hidden cabinets and drawers keep clutter out of sight. They can be built into walls or furniture. These storage spots work well in small rooms. Keep everyday items handy but unseen to maintain a clean look.
Vertical Space Usage
Using vertical space is a smart way to make any room feel larger. It lets you store more without cluttering the floor. This method works well in small homes and tight areas. You can organize items, free up floor space, and keep things easy to reach.
Tall Shelving Units
Tall shelves use the height of your walls. They hold books, decorations, and storage boxes. You can place them in living rooms, kitchens, or bedrooms. Choose open shelves for easy access or closed ones to hide clutter. Tall shelving draws the eyes up, making rooms feel taller.

Lofted Beds And Platforms
Lofted beds lift the sleeping area off the floor. This frees space underneath for desks, seating, or storage. Platforms can also create extra drawers or compartments. These options work great in kids’ rooms or studio apartments. They maximize space without reducing comfort.
Hanging Storage Options
Hanging storage keeps items off counters and floors. Hooks, racks, and baskets hang on walls or ceilings. Kitchens use hanging pots and pans to save cabinet space. Bathrooms can have hanging shelves for toiletries. This method keeps things organized and easy to find.

Credit: www.homedit.com
Multifunctional Furniture
Multifunctional furniture is a smart choice for saving space in any home. These pieces serve more than one purpose, helping you use your rooms efficiently. They reduce clutter and make small spaces feel larger. Perfect for apartments, tiny homes, or rooms with limited space.
Murphy Beds And Fold-up Desks
Murphy beds fold up into the wall, freeing floor space during the day. They turn a bedroom into a living room easily. Fold-up desks work the same way, offering a workspace that disappears when not needed. Both save space and keep rooms tidy.
Storage Ottomans And Benches
Storage ottomans and benches combine seating with hidden storage. Use them to store blankets, toys, or books without extra furniture. They fit well in living rooms, bedrooms, or entryways. These pieces keep items out of sight and seats ready for guests.
Expandable Tables And Chairs
Expandable tables grow larger for meals or projects and shrink when not in use. Chairs stack or fold to save room. These pieces adapt to your needs, making small dining areas more flexible. Great for homes that host guests or need extra workspace.
Kitchen Expansion Ideas
Expanding your kitchen does not always mean increasing its size. Smart design choices can make your kitchen feel bigger and work better. These ideas help save space and improve functionality without costly renovations.
Efficient kitchen expansion focuses on using every inch wisely. Thoughtful storage and appliance choices keep the kitchen organized and open. This approach creates a comfortable cooking area with less clutter.
Compact Appliances
Compact appliances fit well in small kitchens. They offer full features but take up less space. Choose slim refrigerators, narrow dishwashers, and smaller ovens. These appliances free up countertop and floor space.
Look for appliances designed to save energy and space. Stackable washers and dryers or combination microwave-ovens help reduce appliance footprint. Compact appliances make daily kitchen tasks easier and faster.
Pull-out Pantry Systems
Pull-out pantry systems use narrow vertical spaces efficiently. These pantries slide in and out, giving easy access to all items. They fit between cabinets or in small gaps, adding hidden storage.
Organize cans, spices, and dry goods in pull-out pantries. This system keeps everything visible and reachable. It also reduces countertop clutter and opens more space for cooking.
Corner And Island Storage
Corners often waste space in kitchens. Use corner storage solutions like lazy Susans or pull-out shelves. These options make corner cabinets easier to use and access.
Kitchen islands with built-in storage provide extra space for utensils and cookware. Choose islands with drawers, shelves, or cabinets underneath. Island storage keeps essentials close and clears countertops.
Credit: www.extraspace.com
Light And Mirror Tricks
Light and mirror tricks are simple ways to make small spaces feel larger. They create an open and airy atmosphere. These ideas improve the look without needing big renovations. Bright rooms with reflective surfaces give the illusion of more space. Using these tricks smartly can change how your home feels.
Using Mirrors To Open Space
Mirrors reflect light and views, making rooms look bigger. Place a large mirror across from windows to bounce natural light inside. Mirrors also add depth to narrow hallways and small living rooms. Try mirrored furniture or panels to enhance space without clutter. Avoid overcrowding with mirrors; one or two well-placed pieces work best.
Maximizing Natural Light
Natural light brightens rooms and opens up the space. Keep windows clean and clear of heavy curtains. Use sheer or light-colored window treatments to let light pass through. Trim outdoor plants blocking sunlight from entering. Adding skylights or solar tubes can bring light to darker rooms. Light-filled spaces feel larger and more welcoming.
Light Color Palettes
Light colors make walls and floors recede, creating spacious feelings. Choose whites, soft pastels, or light grays for walls and ceilings. Use light-colored furniture and rugs to keep the room bright. Avoid dark colors that absorb light and shrink the space. Adding small pops of color keeps the room lively without closing it in.
Outdoor Space Integration
Outdoor space integration creates extra living areas without expanding your home’s footprint. It blends indoor comfort with fresh air and natural light. This approach makes small homes feel larger and more open. Smart use of balconies, patios, and storage boosts usability and style.
Balcony And Patio Upgrades
Upgrade balconies and patios with foldable furniture to save space. Use slim benches with storage underneath. Add outdoor rugs and cushions to create cozy seating areas. Vertical planters can green your space without taking floor room. Lighting like string lights or lanterns extends use into the evening.
Outdoor Storage Options
Outdoor storage helps keep clutter out of the house. Use weatherproof boxes or benches with hidden compartments. Wall-mounted racks store tools and garden gear. Small sheds fit in corners and keep items organized. Clever storage frees up indoor space for daily activities.
Indoor-outdoor Flow
Create smooth transitions between indoor and outdoor areas. Use sliding or folding glass doors to open rooms wide. Match flooring materials or colors to link spaces visually. Keep furniture light and movable for easy rearrangement. This flow invites nature inside and adds room to relax.
Diy Space-saving Hacks
DIY space-saving hacks help you create more room without big costs. Simple projects can free up clutter and make your home feel larger. These tricks use everyday items and smart design to boost storage and organization.
Try these ideas to use your space better and keep your home neat. Each hack is easy to do and fits many home styles. Start small and see how much space you can save.
Wall Hooks And Racks
Wall hooks and racks turn empty walls into storage spots. Hang coats, bags, or kitchen tools to clear floor space. Install them near entryways or in closets for quick access. Choose sturdy hooks for heavy items and arrange them for easy reach.
Under-bed Storage Boxes
Use under-bed storage boxes to hide away seasonal clothes or shoes. These boxes slide easily under your bed, keeping items out of sight. Clear plastic boxes help you see contents without opening. Label each box for faster finding.
Custom Mudroom Benches
Custom mudroom benches combine seating with hidden storage. Build a bench with shelves or cubbies below for shoes and gear. This keeps entryways tidy and offers a place to sit while putting on shoes. Paint or stain to match your home style.
Budget Remodeling Tips
Budget remodeling focuses on saving money while improving your home’s space. Small changes can make rooms look bigger and work better. Careful planning helps you avoid costly mistakes. Use cost-effective ideas to maximize every inch of your home.
Affordable Materials
Choose materials that cost less but last long. Laminate flooring can mimic wood without the price. Paint is a simple way to refresh walls and brighten rooms. Vinyl tiles offer durability and easy installation. Use recycled or reclaimed wood for a unique touch. These options keep costs down and add style.
Smart Upgrades For Small Spaces
Select upgrades that increase space and function. Install wall-mounted shelves to free floor area. Use sliding doors instead of swinging ones to save room. Add built-in storage under stairs or beds. Use light colors to make spaces feel larger. These smart changes improve your home without big expenses.
Repurposing Existing Furniture
Transform old furniture to fit your new layout. Turn a dresser into a kitchen island with wheels. Use crates as stackable shelves in a closet. Paint and reupholster chairs for a fresh look. Repurposing saves money and reduces waste. It also keeps your home personal and unique.
Frequently Asked Questions
What Are The Best Space-saving Remodeling Ideas?
The best ideas include built-in storage, multifunctional furniture, and vertical shelving. Open floor plans and hidden storage also maximize space effectively.
How Can Multifunctional Furniture Save Space At Home?
Multifunctional furniture serves more than one purpose, like a sofa bed or storage ottoman. This reduces clutter and frees up floor space in small rooms.
What Remodeling Tips Maximize Small Kitchen Space?
Use vertical storage, pull-out cabinets, and compact appliances. Incorporate open shelving and fold-down tables to enhance usability without overcrowding the kitchen.
How Does Vertical Storage Improve Home Space?
Vertical storage uses wall height for shelves and cabinets. It frees up floor area, making rooms feel larger and more organized.
Conclusion
Space-saving home remodeling ideas help make rooms feel bigger and brighter. Use vertical storage and multifunctional furniture to save space. Open floor plans create flow and reduce clutter. Built-in shelves and hidden storage keep things organized. Small changes can improve comfort and functionality.
Choose smart designs that fit your lifestyle and needs. A well-planned remodel adds value and ease to your home. Start with simple steps, and enjoy your more spacious living area.